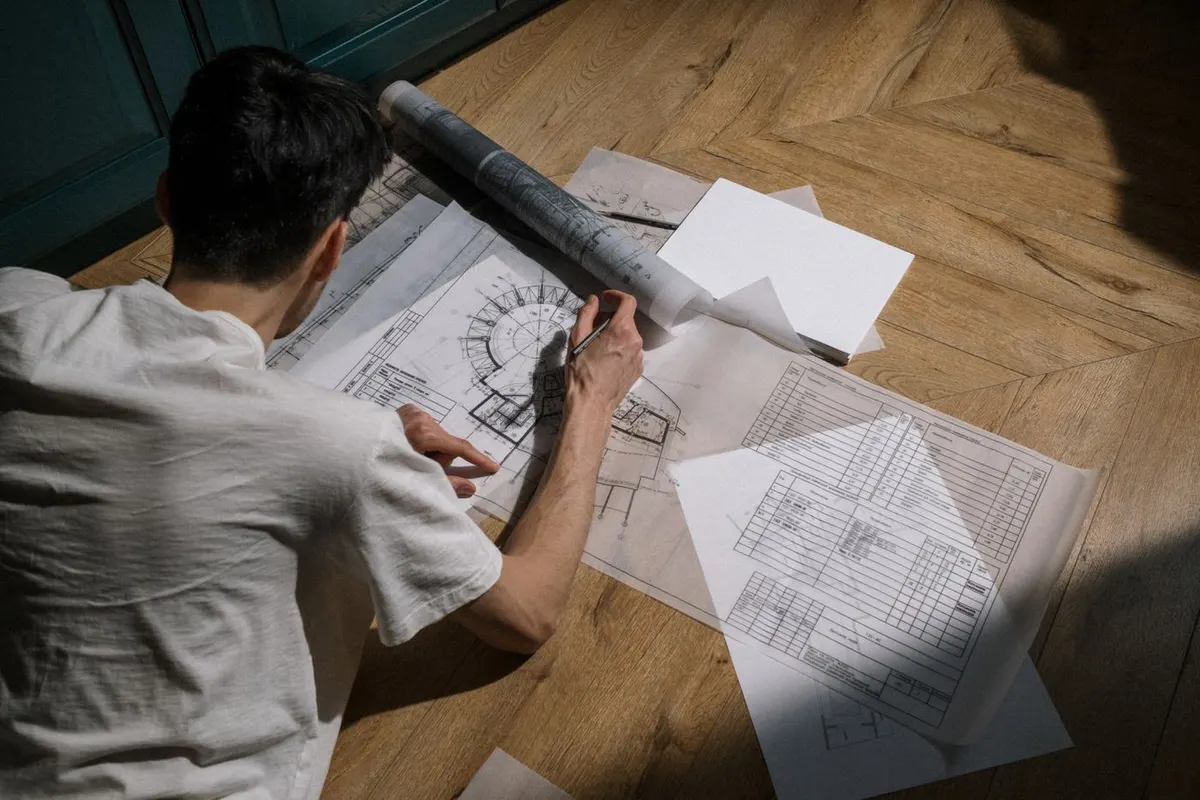
SketchUp: designing and presenting an interior
 SketchUpIntérieur


What you will learn
- Model a room from a plan
- Apply materials and components
- Prepare scenes and presentation views
About this course
SketchUp is the fastest way to show an interior. You model a three-room apartment, furnish it and prepare the views that win a client over.
- Prerequisites
- None.
- Who it is for
- Decorators, interior designers, homeowners
Course content
2 chapters · 6 lessons · 1h04
- Interface and navigationFree preview8 min
- Push, pull, offset10 min
- End-of-module quiz
- Walls and openings from a plan14 min
- Materials and textures11 min
- Furniture and components12 min
- Scenes and export9 min
- End-of-module quiz
Project files included
- appartement-t3.skp15 Mo
Downloadable from your space after purchase or with the subscription.
A certificate at the end
Finish every lesson and pass the quizzes: your PDF certificate is generated automatically, with a code any employer can verify.
Your trainer

Arnaud Mbarga
Architect, BIM trainer
Twelve years of residential and office projects in Yaoundé, eight of them in BIM with Revit and ArchiCAD.
410 learners
Learner reviews
I had used AutoCAD for three years without a method. Layers and blocks now save me hours on every drawing.
Brice T.Draughtsman, Douala The reinforced concrete course finally explains why each calculation is done. The Excel sheets are great for revision.
Mireille E.Civil engineering student, Yaoundé
Frequently asked questions
For life if you buy the course. With a subscription, for as long as it is active.
With Orange Money, MTN Mobile Money or a bank card. The course unlocks as soon as payment is confirmed.
Yes, on computer, tablet and phone. Playback resumes where you stopped.
A trial or student version is enough to follow the course. The first lesson shows how to get one.